Project Type: Residential Architecture and Interior
Client Name: Sreedhar
Location: Pragnapur, District
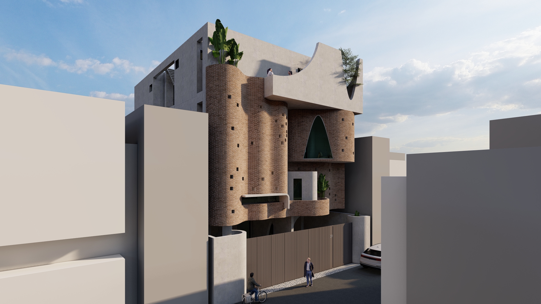
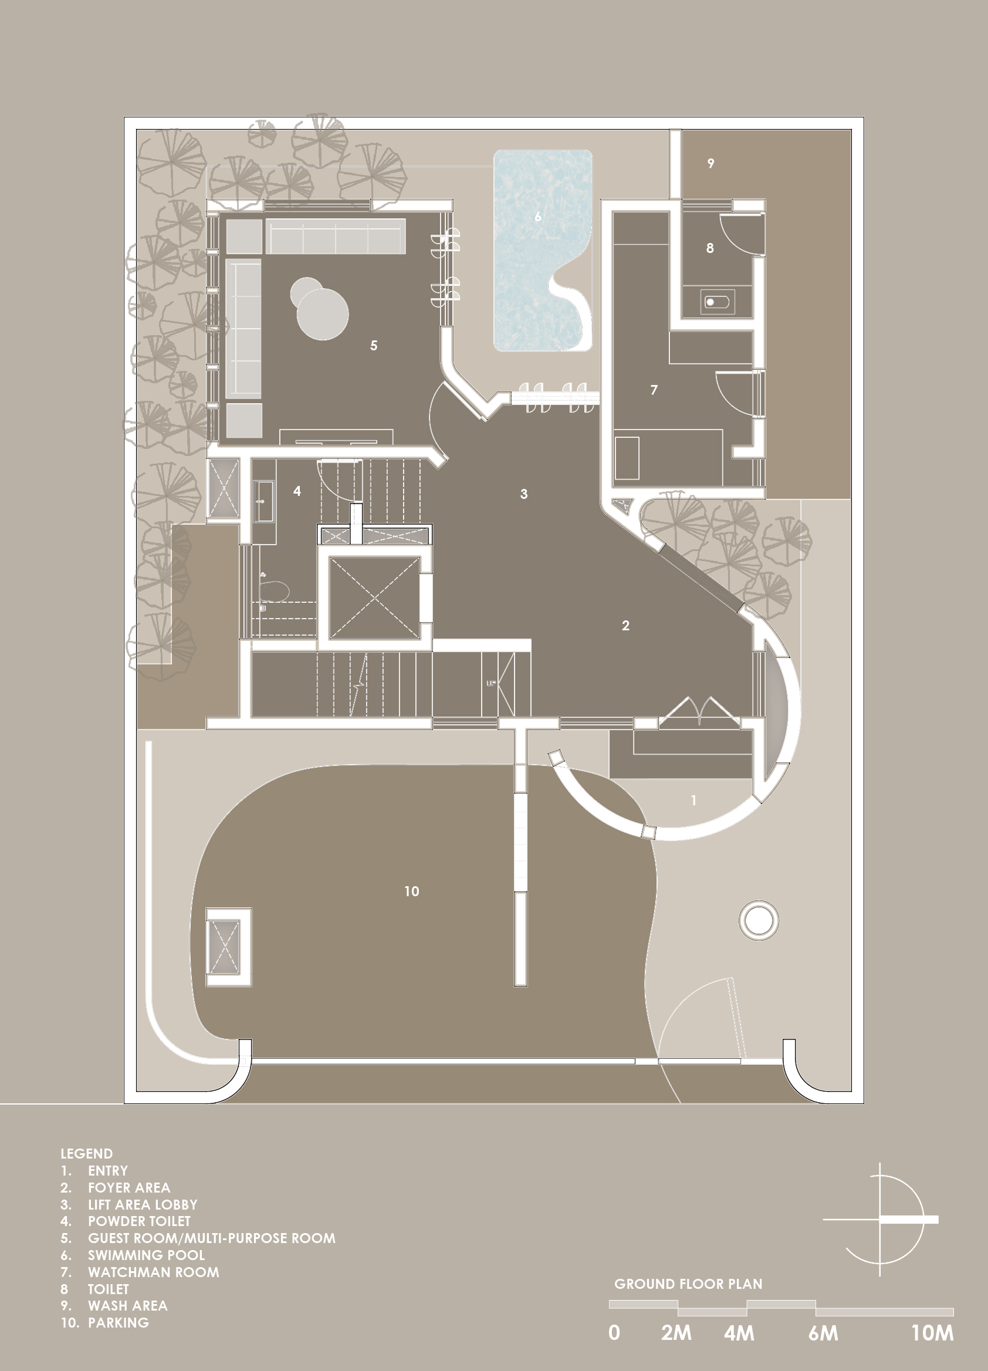
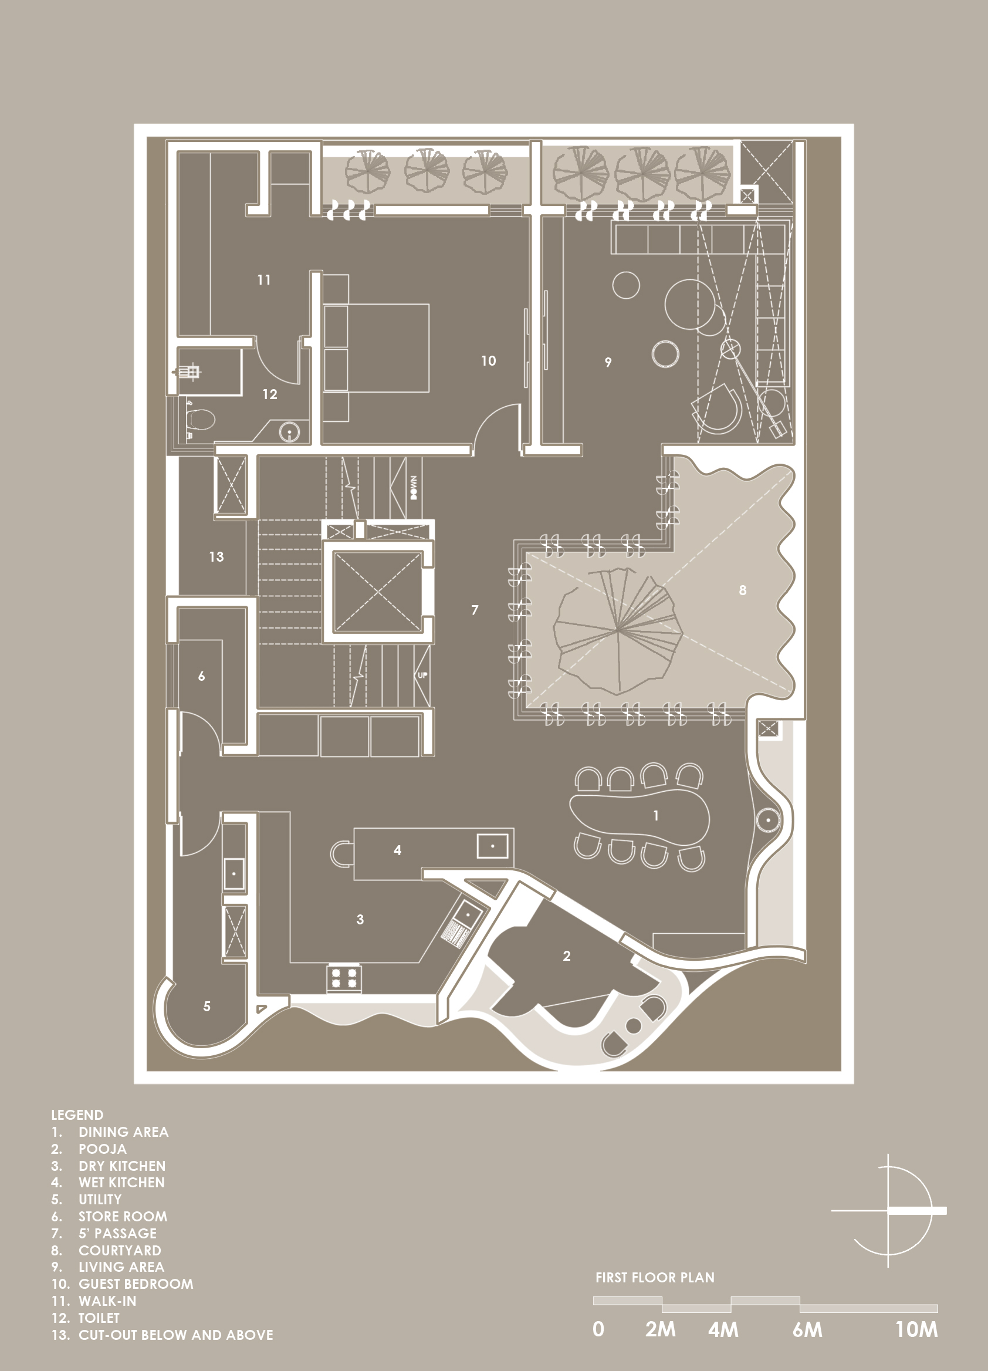
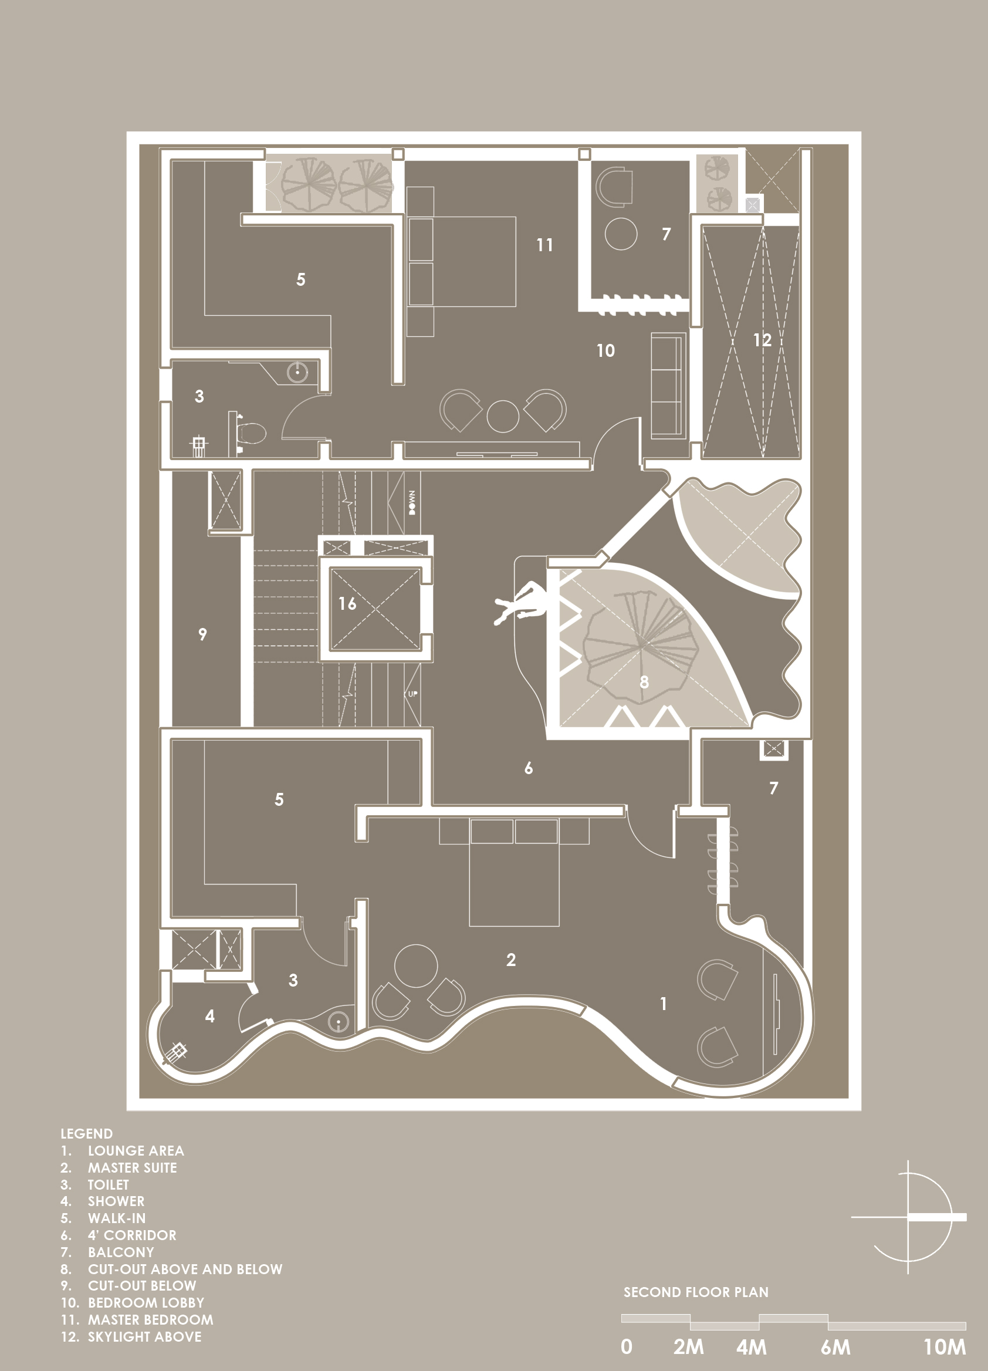
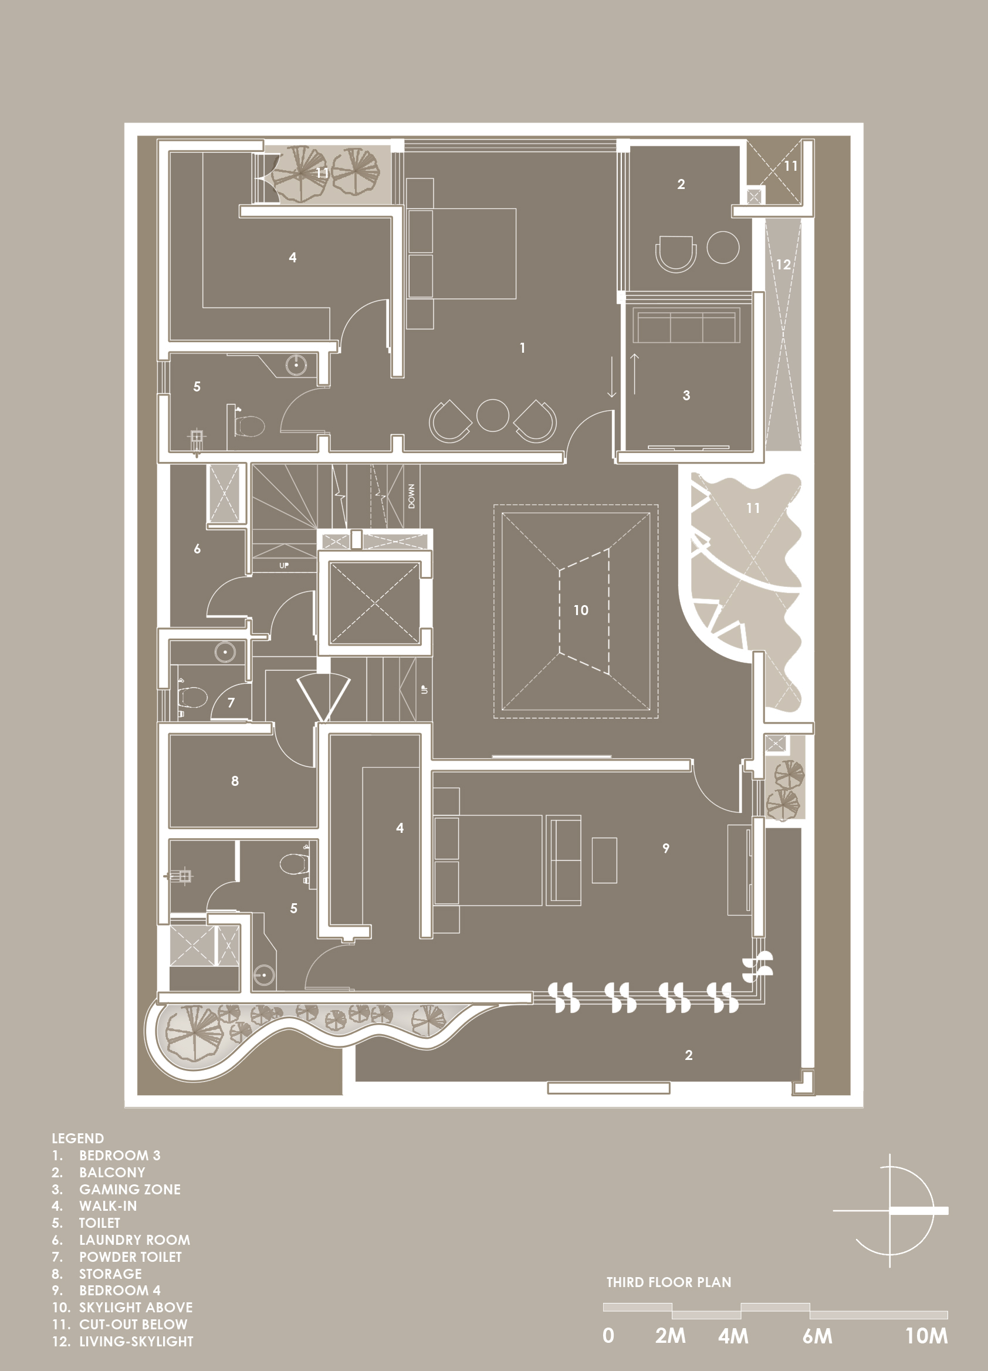
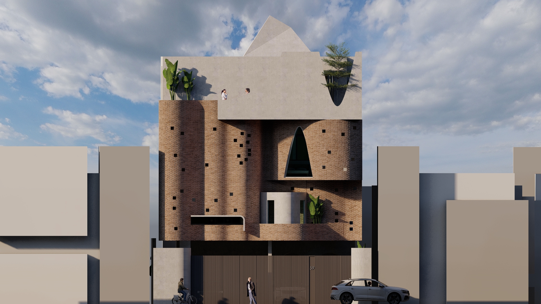
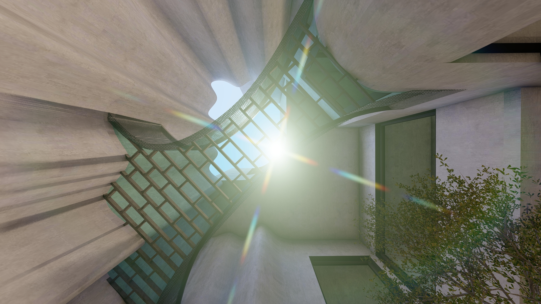
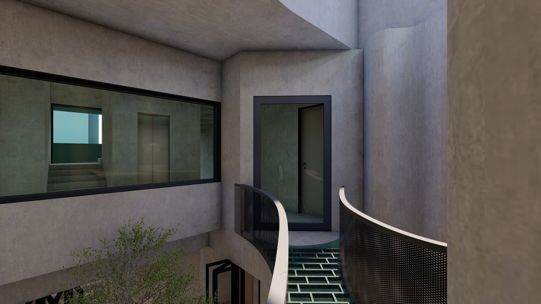
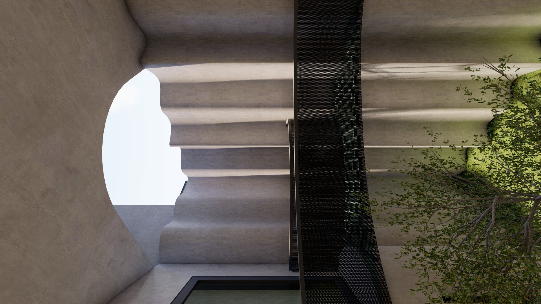
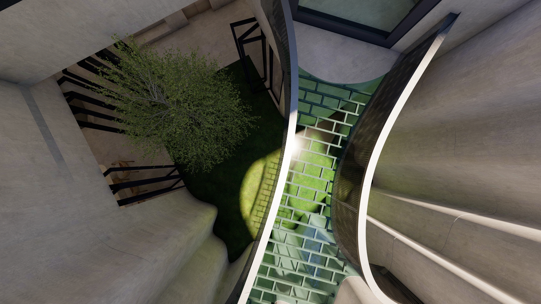
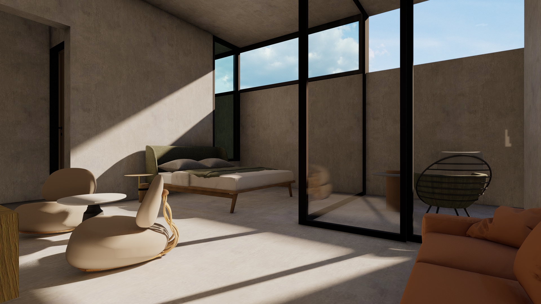

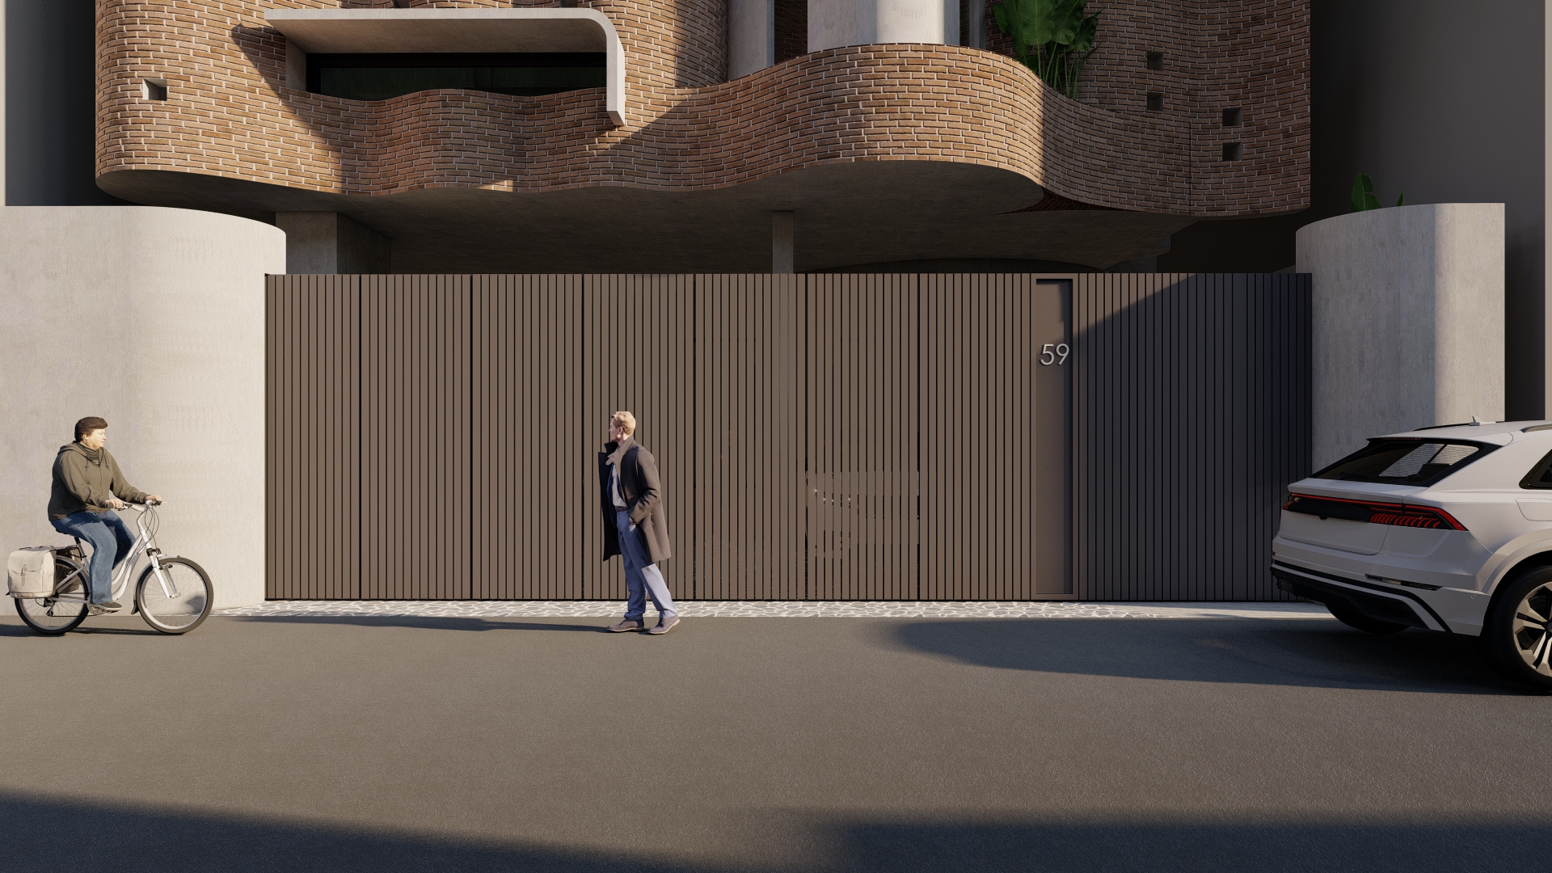
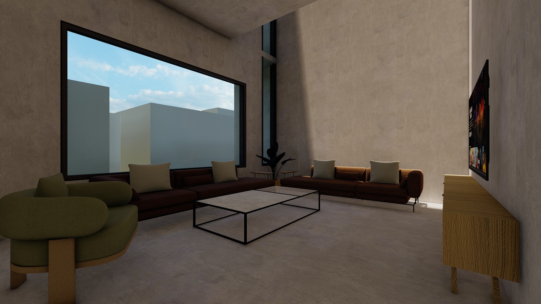
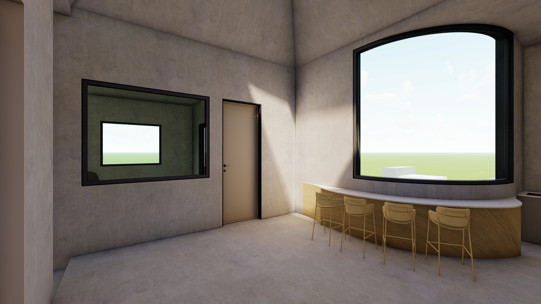
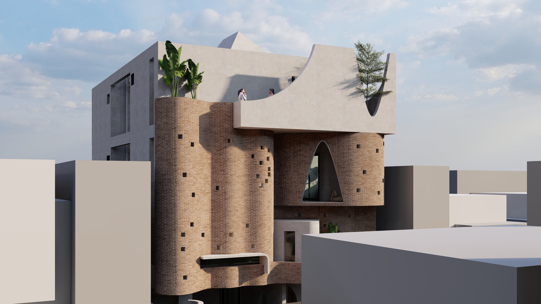
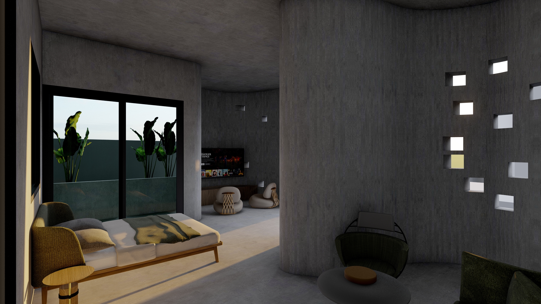
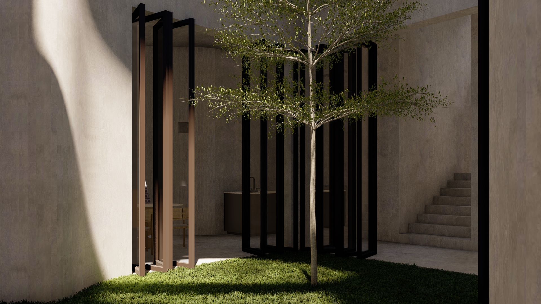
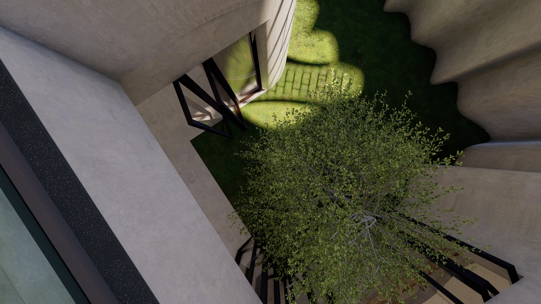
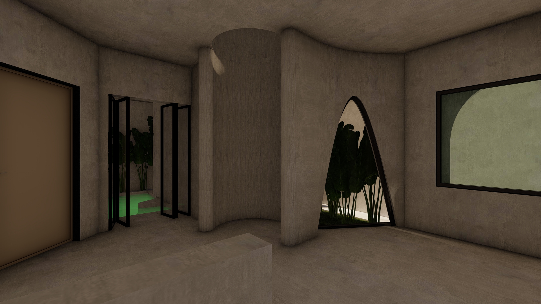
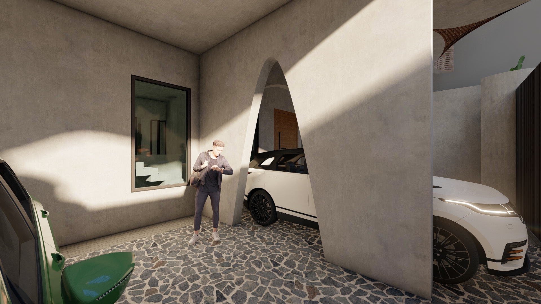
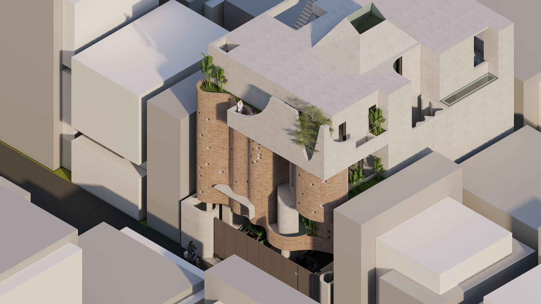
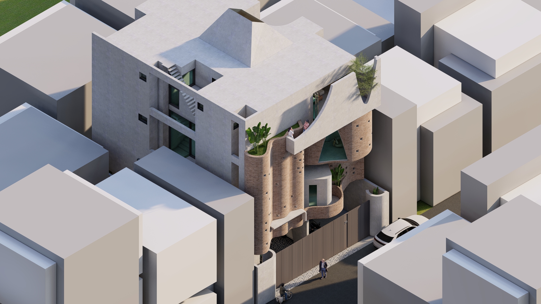
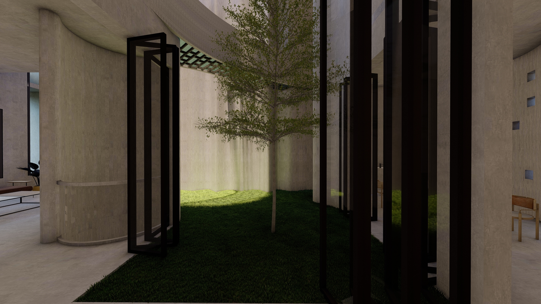
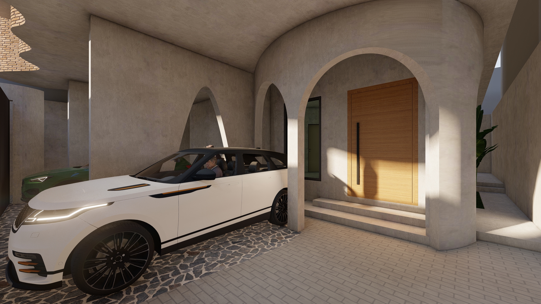
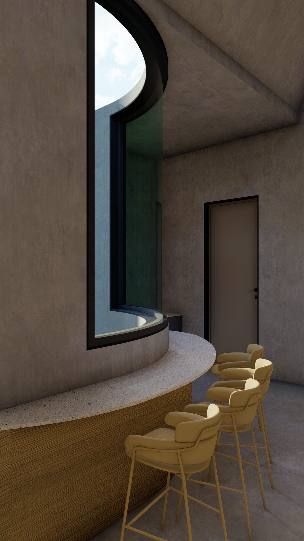
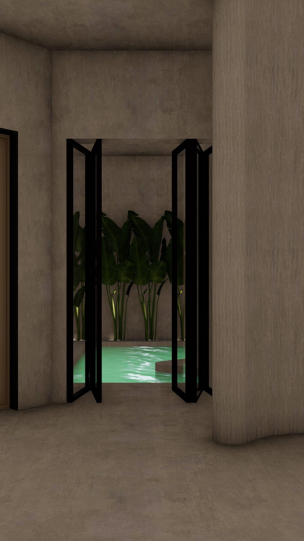

Description: Studio 8055 designed both the architecture and interior for this residential project, focusing on creating a balanced blend of aesthetic appeal and practical functionality. Every aspect of the home was crafted to reflect the client’s lifestyle and preferences, incorporating modern design elements and a harmonious layout.